ESR

480+ corporate events · 5 years

Stage Rental for Corporate Events, Set Up by Our Crew

Book a stage rental for your keynote, panel or awards night, built to the right height with stairs, rails and skirting. We size it to your room and guest count.

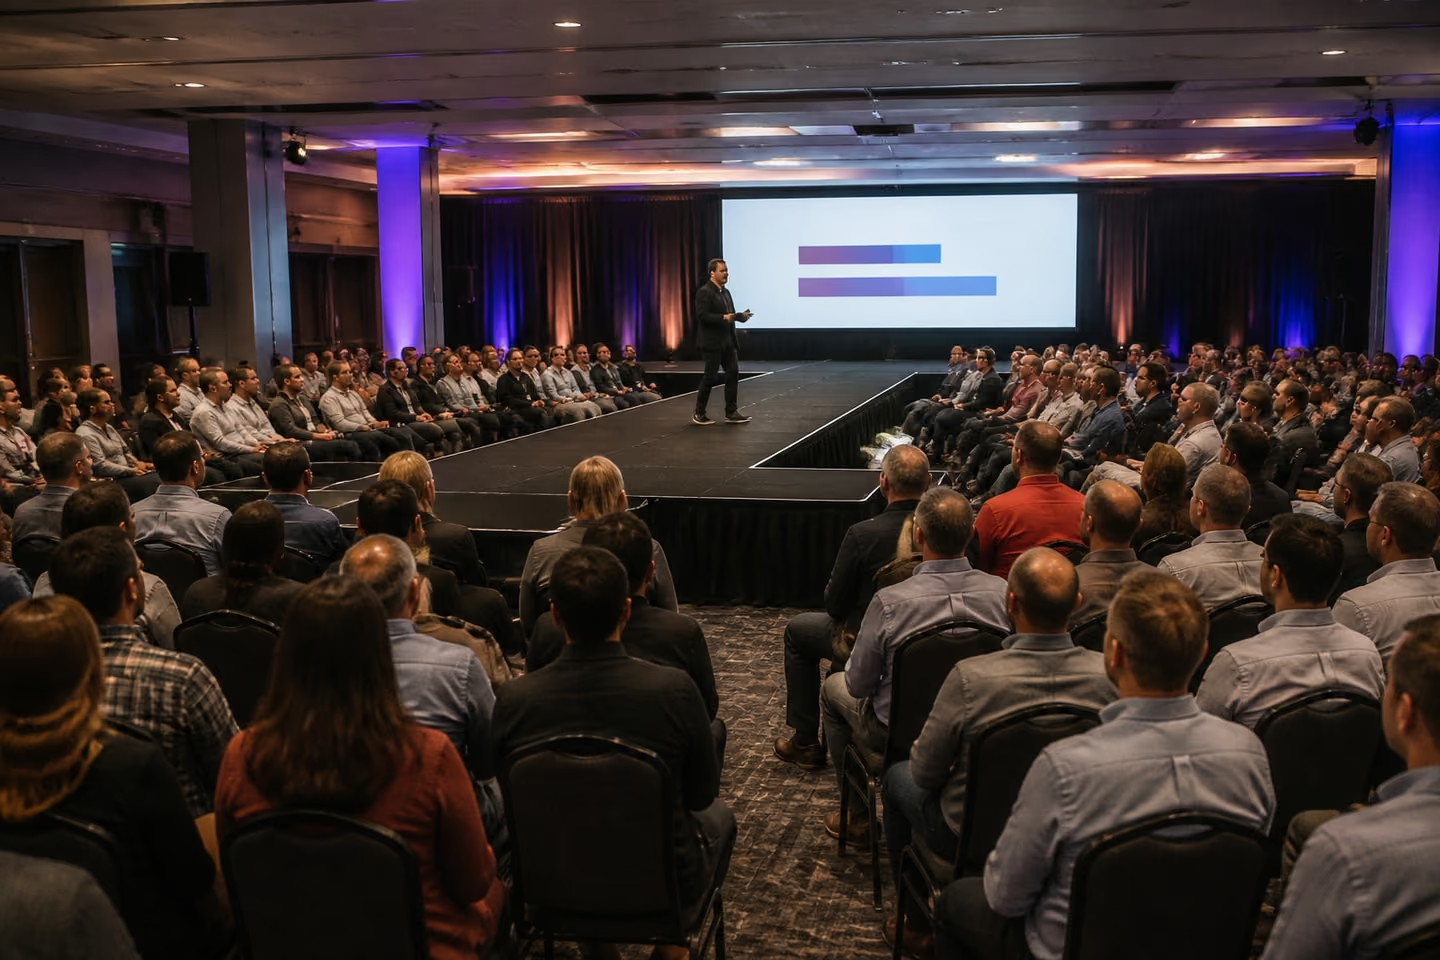
A corporate stage with a podium, black skirting and a screen in front of rows of chairs

Event staging that lets every row see

A stage lifts the person talking above the heads in front, so the back rows see a face and not a crowd.

Event staging is a set of portable decks on adjustable legs. The decks come in 4 × 4 ft and 4 × 8 ft sections and lock together into the shape you need: a plain rectangle, a thrust into the audience or a riser for a band.

Size follows the program. One speaker at a podium fits on 8 × 8 ft or 12 × 8 ft. A panel or an awards handover needs room to cross behind the chairs, so plan for about 16 × 12 ft. For general session staging with a screen behind the speaker, the stage also has to fit the screen and leave a clear walk to the stairs.

Height follows the room. On a flat floor, about 24 inches works for 100 guests. A few hundred seats need 32 to 36 inches, and a crowd of 1,000 or a standing audience needs 48 inches or more.

A presenter on a low stage in front of a screen, with seated guests and speakers on stands
Pipe and drape behind a corporate stage, washed in brand color

Stage, risers and pipe and drape rental

  • Stage decks and risers. Rectangles, thrusts and multi-level builds, carpeted or skirted.
  • Stairs, rails and ramps. Handrails on the stairs, guardrails on high edges and an accessible ramp when your venue or audience needs one.
  • Pipe and drape. Fabric walls behind the stage, around a backstage area or along a booth, in the height and color you pick.
  • Truss and event rigging. A frame to hang lights or a screen where the venue has no rigging points.

You get the stage and everything around it from one crew, so nobody has to match parts from three suppliers.

The crew that builds your stage also runs the light and the screen on it. Our event lighting rental and LED wall rental pages cover those parts, and we plan the stage around them from the first drawing.

What comes with your stage

One booking covers the build, the checks and the cleanup, so your team only shows up for the program.

  • A layout drawing. Stage size, height, stairs and screen position, sent to you and your venue before load-in.
  • Delivery and build. Our crew brings the decks and assembles them on site.
  • Finish. Skirting on the open sides, carpet if you want it and drape behind.
  • A check before doors. We walk the deck, test the stairs and rails and run a sound check with the microphones you'll use.
  • Teardown. We take everything down and out after the last guest leaves.
Two QSC speakers on stands and a white DJ table set up before guests arrive

What shapes your stage quote

You'll see the cost of your exact stage before you commit, and it arrives within minutes of your request. We don't keep a price list. Each event gets its own quote.

  • Stage size and height.
  • Stairs, rails, ramps and skirting.
  • Drape: length, height and fabric.
  • Truss, lights and a screen on the stage.
  • Venue access, load-in hours and your city.
  • How many days the stage stays up.
How we quote

Programs we've supported

These events show how our crew handles the program side of a stage: sound, power and timing.

Speakers on stands along the seating at a presentation
Seated presentation

Audio Support for an Indoor Presentation and Seated Program

A seated program with a presenter on a low stage and slides on a screen, in a hall with high ceilings and hard walls. We placed speakers on stands along the rows and at the side seating, then ran a sound check before guests sat down. Every row heard the presenter. Read about our audio for a stage presentation.

A surf station under shade tents on a downtown plaza
Summer social

Five Interactive Stations and AV for Capital Group's "I Love LA" Summer Social

An outdoor office plaza with music, announcements and five activity stations. We brought four QSC speakers, a wireless microphone, a mixer and a DJ table, with one AV technician on site. Shade tents and power distribution were planned ahead. We arrived at 9:30 AM for a 2 PM start. See the stations and AV for Capital Group's summer social.

Downtown Los Angeles

Photos from our stages and programs

A look at the setups our crew builds for speakers and audiences.

  • A thrust stage reaching into rows of seats at a company meeting
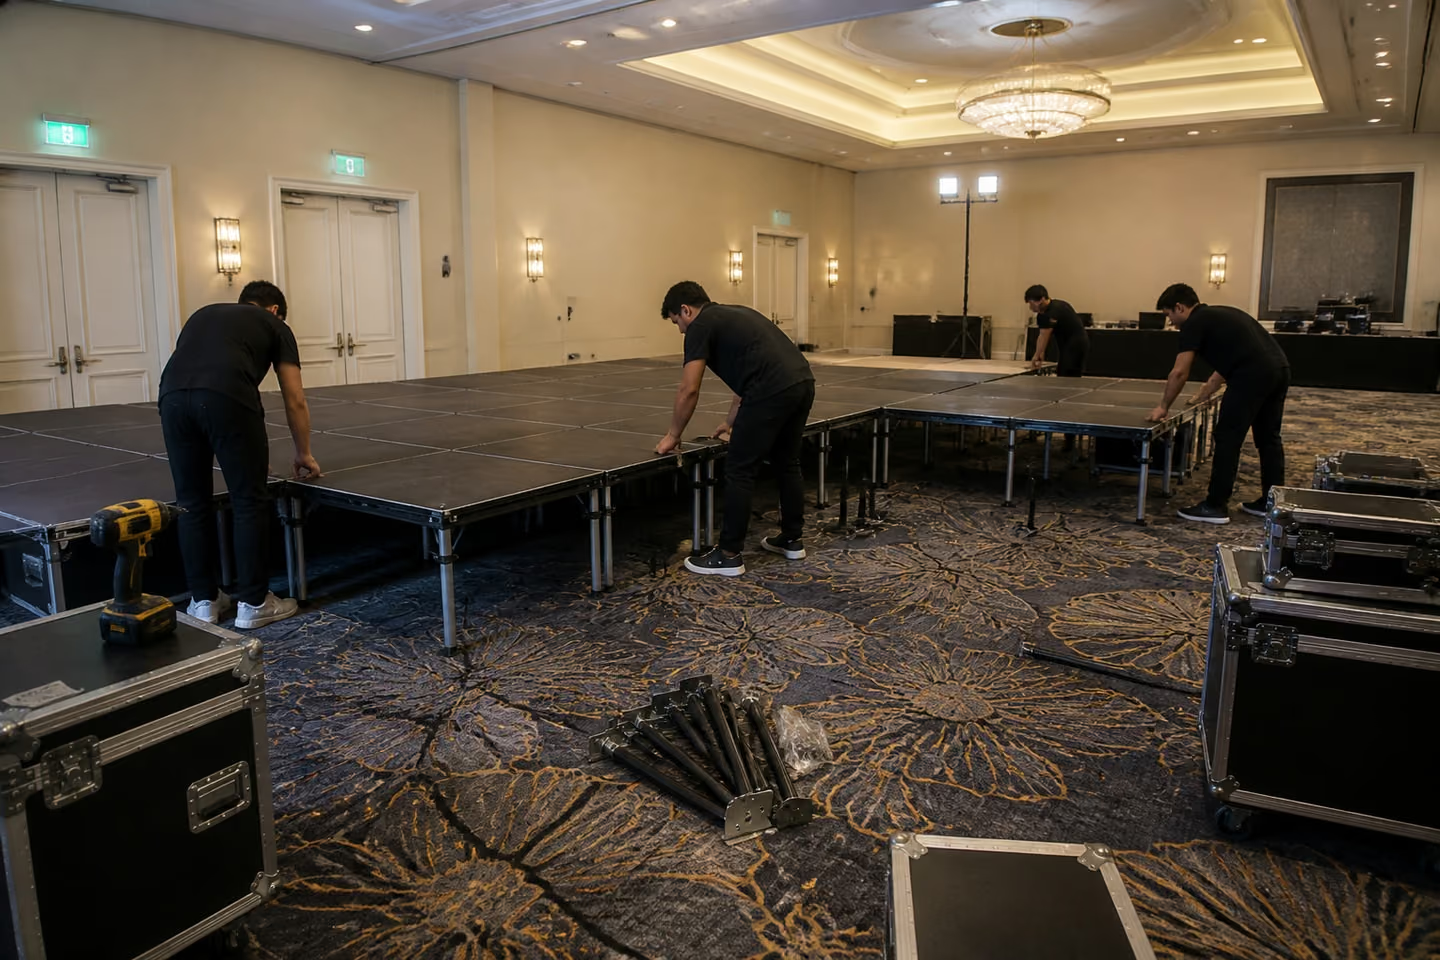
  • Crew members lock stage decks together in an empty ballroom
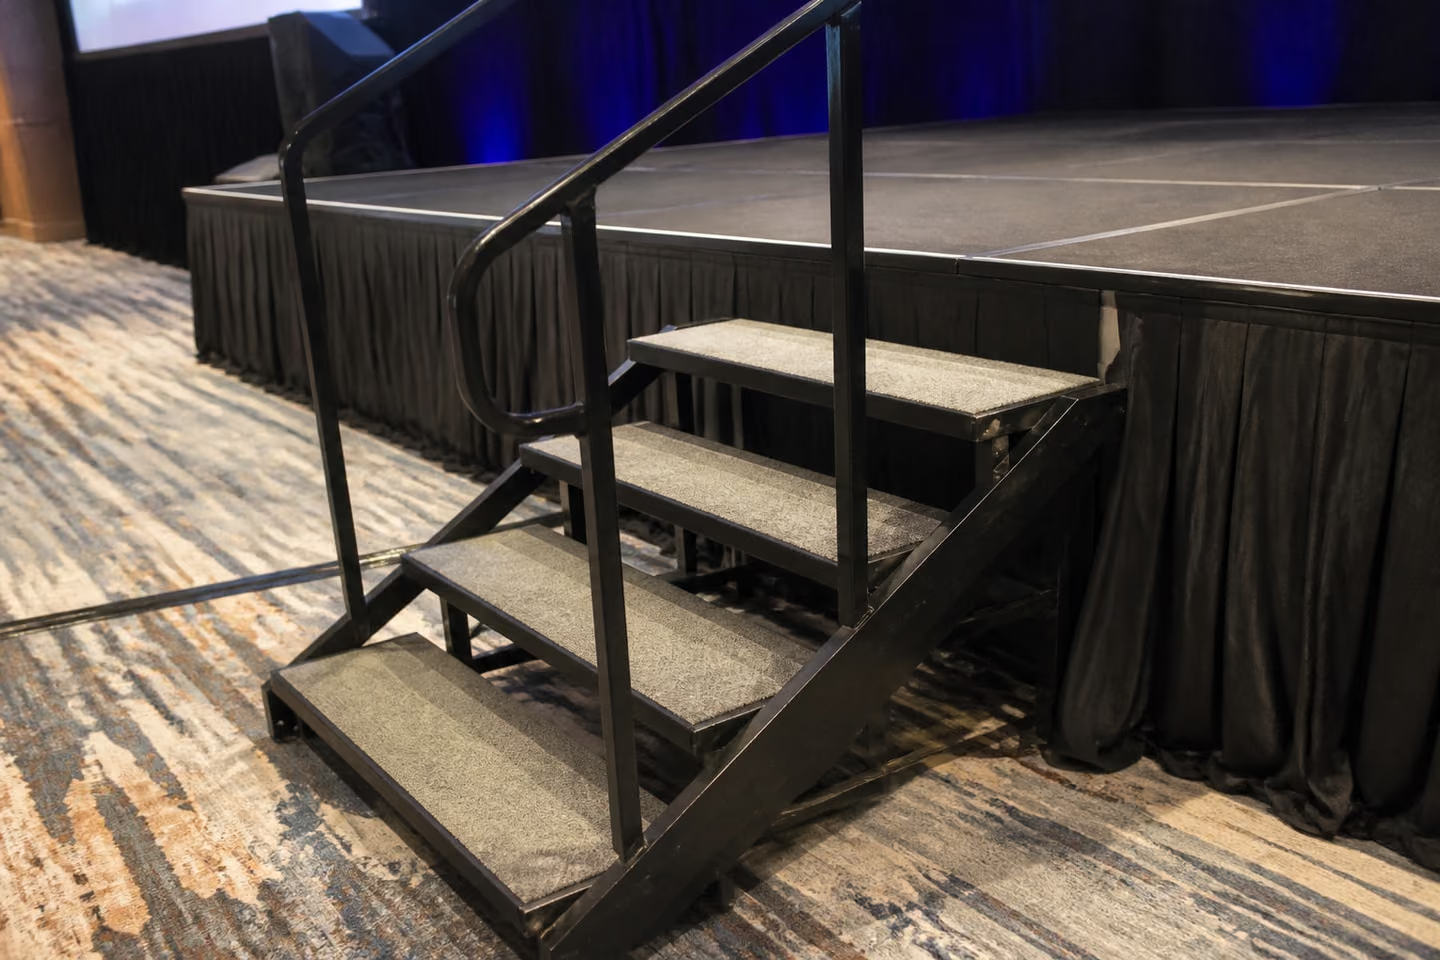
  • Stage stairs with a handrail and black skirting
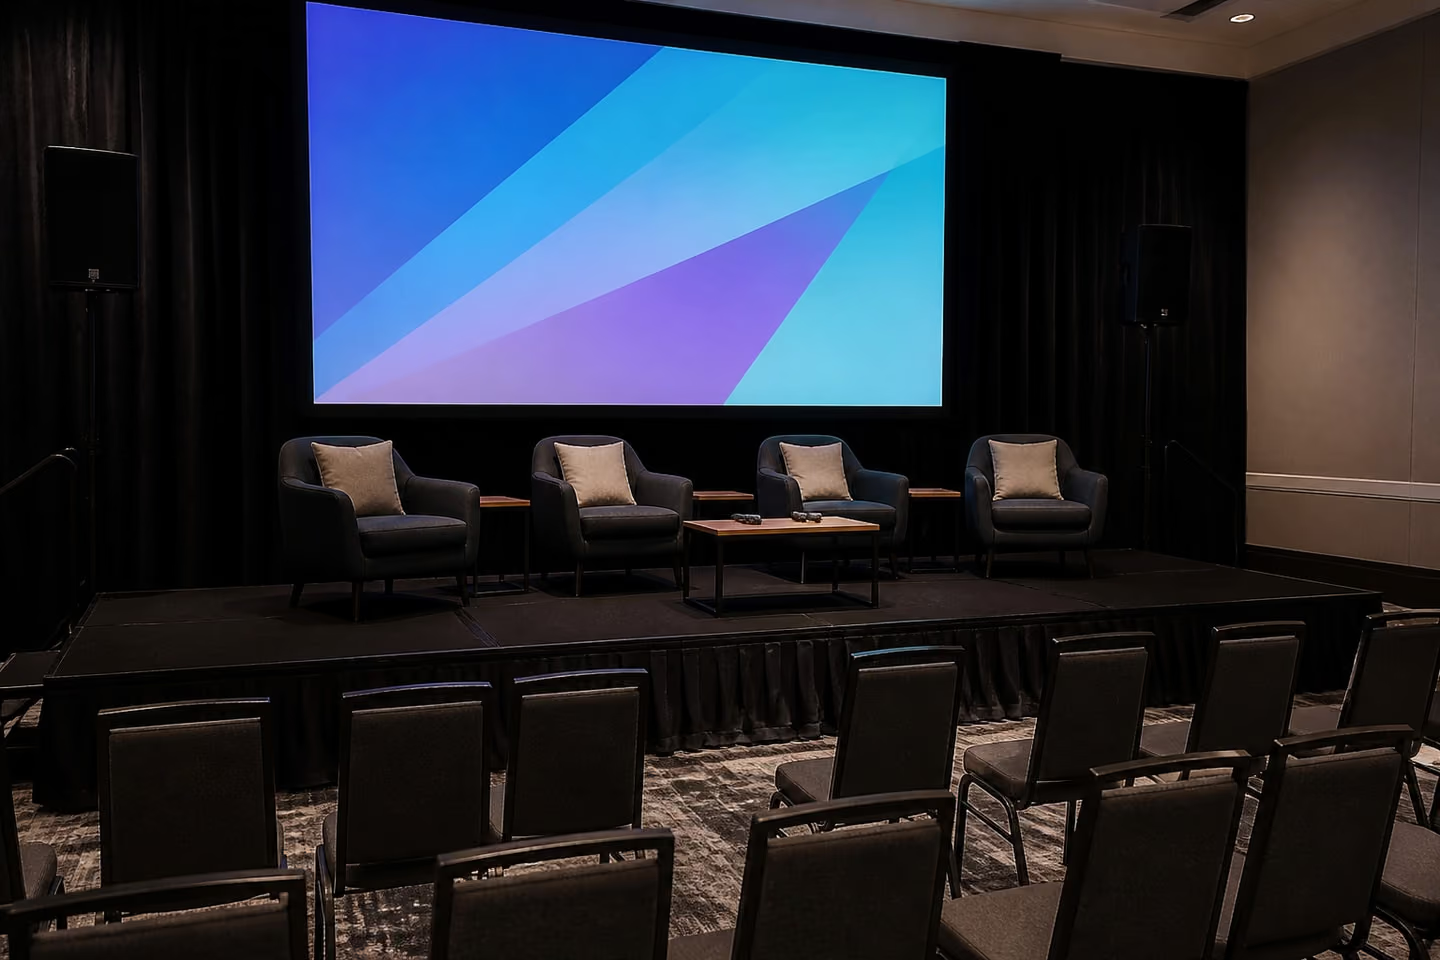
  • Four chairs on a stage set for a panel discussion
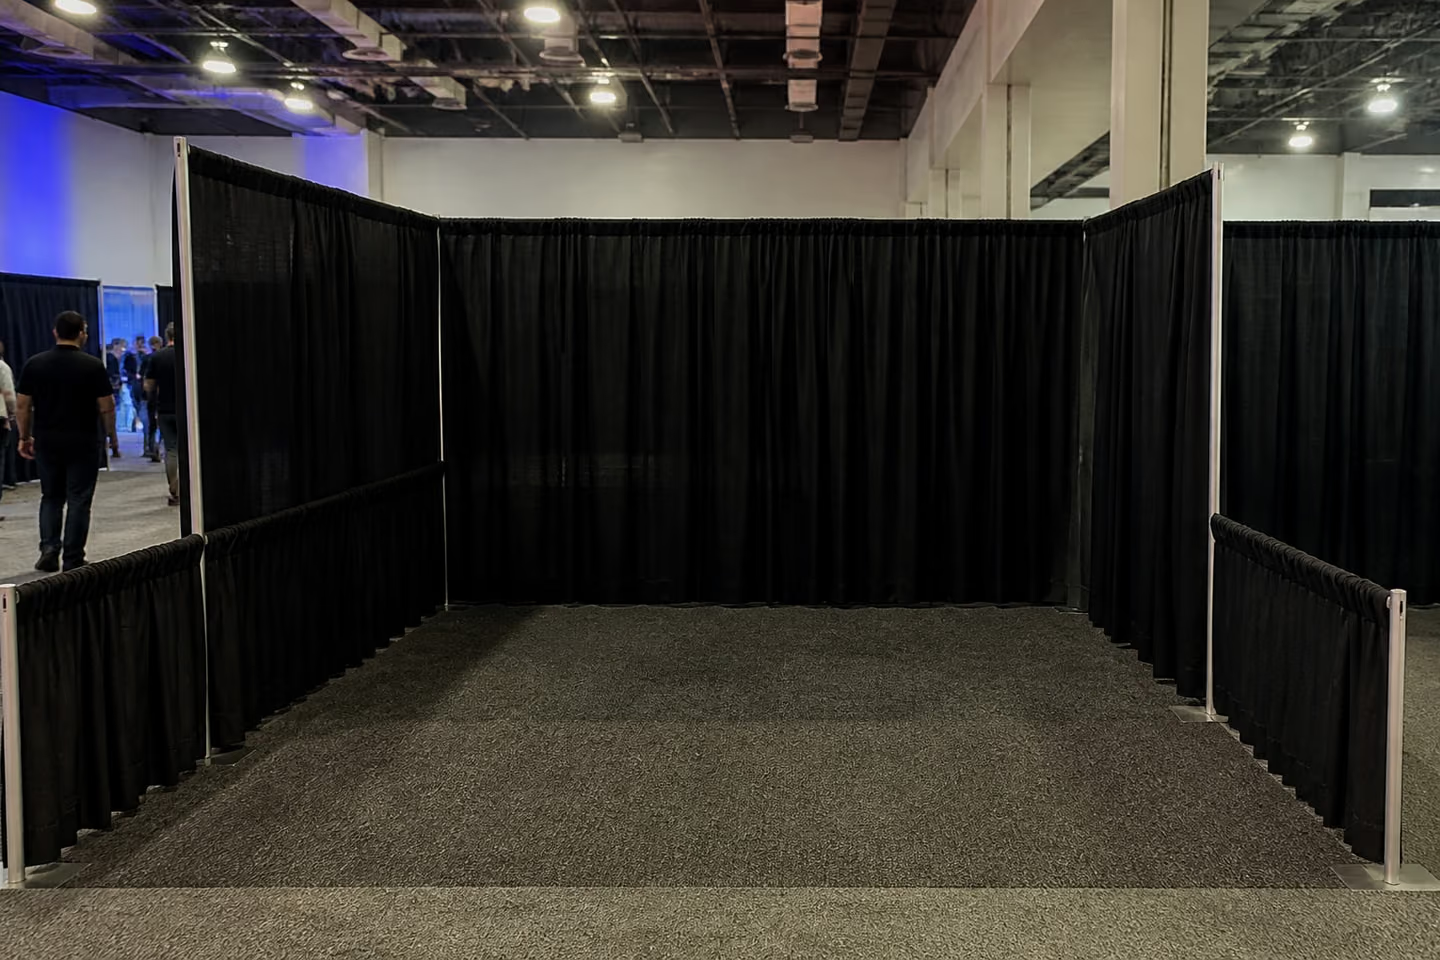
  • Black pipe and drape walls around a trade show booth

Safety and venue paperwork

Your venue sees the safety details before load-in, so the build isn't stopped at the door.

We send insurance documents to venues and organizers on request. Add your venue's insurance requirements to your request, and we'll check them early.

Open stage edges at 30 inches or higher generally need guardrails, and every set of stairs gets a handrail. On public events, an accessible ramp is often a requirement. We plan these into the drawing, not as an add-on on the day.

Venues and fire marshals often ask for flame retardant drape, so we use fabric rated for it and can share the details with your venue.

Where stage setups go wrong

Most stage trouble starts weeks before the event, and here's what each mistake costs you.

  • A stage too low.

    Guests past the fifth row see shoulders, not the speaker. We set the height from your guest count and seating.

  • A stage too small.

    Panelists squeeze past each other, and the podium blocks the screen. We draw the layout with chairs, podium and screen in place.

  • Decks that don't fit the elevator.

    The crew carries parts by hand, and the build starts late. We confirm doors, elevators and the loading dock with your venue first.

  • No rails or ramp.

    A venue manager can stop the program until it's fixed. We include them in the drawing.

  • Outdoor builds without a plan.

    Soft grass sinks the legs, and wind can force a roof down. Tell us the surface early, and we'll plan for it.

  • Drape too short.

    The back wall shows over the top. We measure the height you need to hide.

How we build your stage

You'll know what happens at every step, from your first message to the empty room after teardown.

  1. Step 1: You send the basics

    • Date, venue, city, guest count and what happens on stage.
  2. Step 2: You get a quote

    • It lists the stage, the extras and the crew.
  3. Step 3: We draw the layout

    • Size, height, stairs, drape and screen, agreed with you.
  4. Step 4: We clear the venue

    • Load-in time, dock, elevator, power and insurance documents.
  5. Step 5: We build and check

    • Decks, rails, skirting, drape, then sound and light.
  6. Step 6: We stay for the program

    • A technician runs sound and handles changes on stage.
  7. Step 7: We tear down

    • The stage leaves the same night or on the schedule your venue sets.

Who builds and runs it

You don't hire stagehands yourself. We bring the people who build the stage and work it.

Stage crew. Assembles decks, stairs, rails, skirting and drape, then takes it all down.

AV technician. Runs microphones, speakers and the mixer during the program. Our AV rental page lists the gear.

Event lead. Agrees the layout and schedule with you and the venue and stays your contact on site.

Our crew checks the stage stairs and skirting before a corporate program

Stage rental across the U.S.

Wherever your event is, we bring the stage to it.

Two bases

Los Angeles and Orlando

West CoastEast CoastNationwide

We have two bases, Los Angeles and Orlando, with an office and a warehouse at 310 N Orange Ave in Orlando. We work across the U.S., from the West Coast to Florida and the East Coast. We've worked in tough-access venues like a 55th-floor office space, the Sony Pictures Studios lot and Hangar 21.

Orlando office: 310 N Orange Ave, STE. 201, Orlando, FL 32801

Questions

What size stage do I need?

It depends on who stands on it: one speaker, a panel or a band. The typical sizes are in the event staging section above. Send your program, and we'll size it with the screen and chairs in place.

How high should the stage be?

It depends on your guest count and whether people sit or stand. The guide is in the event staging section above, and we'll confirm it for your room.

Do you offer mobile stage rental for outdoor events?

Tell us the site, the surface and the expected crowd. We'll confirm which mobile stage we can bring for your date and whether it needs a roof and a wind plan.

Do I need a permit for an outdoor stage?

Often, especially on public sites or with a roof. The venue or the city issues it, so start early. We'll send the drawings the permit office asks for.

Can you do trade show pipe and drape?

Yes. We put up drape walls around a booth or a demo area in the height and color you choose. For a full booth with graphics and furniture, tell us your booth size and show rules.

Can you stage a gala dinner?

Yes. A corporate gala usually needs a stage for speeches and awards, plus a dance floor and light. We plan them as one layout.

How far ahead should we book?

As soon as you have a date and a venue. Outdoor stages need extra time for drawings and permits.

Can you send insurance documents to our venue?

Yes, on request. The safety and paperwork section above covers what we prepare.

Check your date

Send us the date, the venue and what happens on stage. We'll check availability right away and size the stage for your room. Tell us the event type, date, city, expected guest count and budget. Add what happens on stage and whether you need drape, lights or a screen. Or call +1 213 912 1010